75± acres · Offered for development
Where the lake
meets the bay.
A waterfront residential development opportunity on Corpus Christi Bay in Portland, Texas.
Bay frontage. Lake frontage. The potential for a private waterfront estate community.
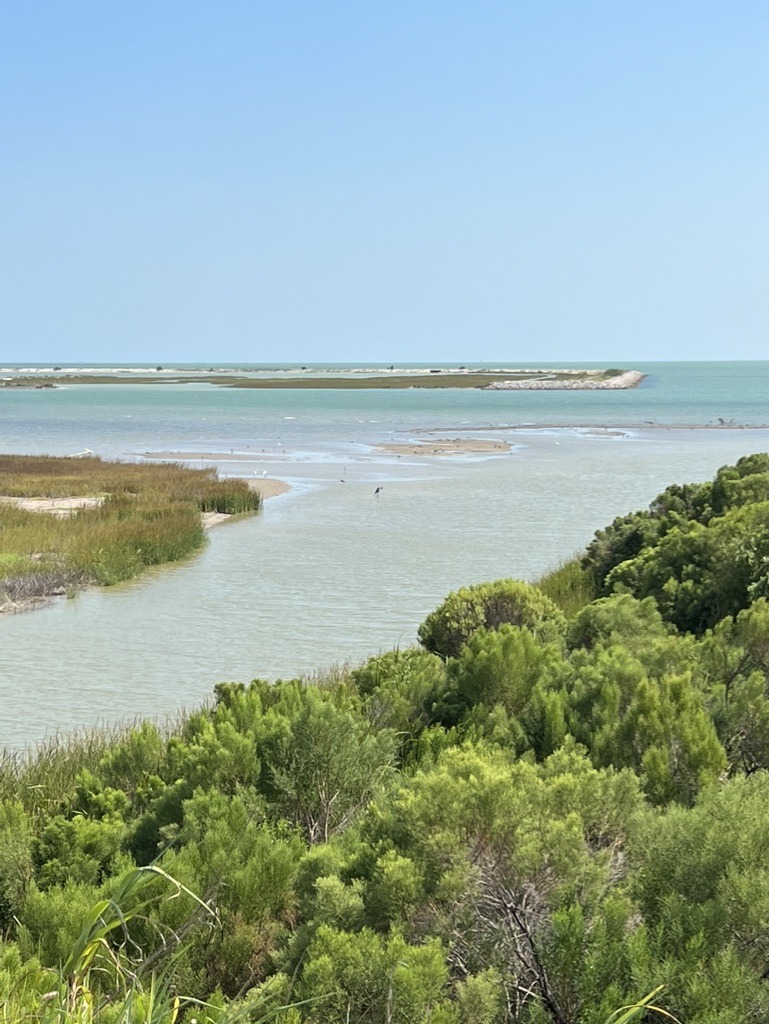 THE WATERFRONT SETTING
The opportunity
A new chapter
on the waterfront.
Approximately 75 acres with Corpus Christi Bay and inland lake frontage, offered to a developer for acquisition and residential development.
The owner’s preferred vision is a waterfront estate-lot community. The current illustrative concept explores twelve waterfront estates: seven lakefront and five bayfront lots, with variable lot sizes and access arranged along the inland perimeter.
Acreage and zoning are owner-reported. Development yield, approvals, infrastructure and buildable area require buyer verification.
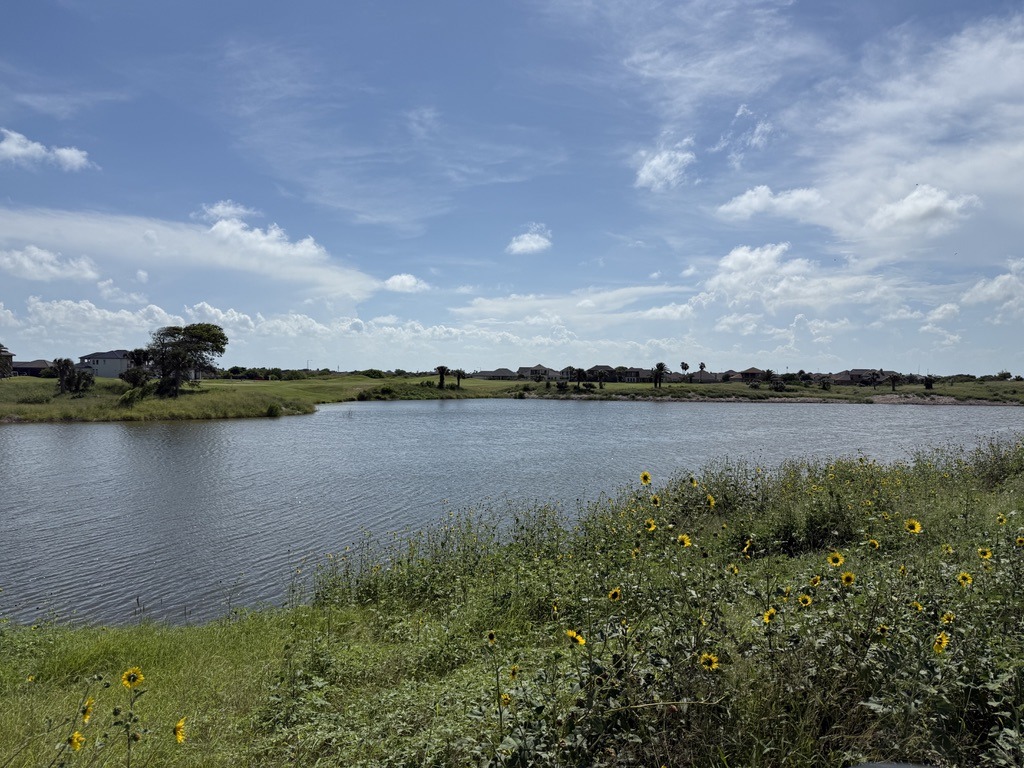
Lake setting · Owner-supplied photograph
The property in context
On the bay.
Alongside an established community.
The supplied aerials show nearby NorthShore-area neighborhoods and golf-course land to the west, with industrial and terminal uses to the east.
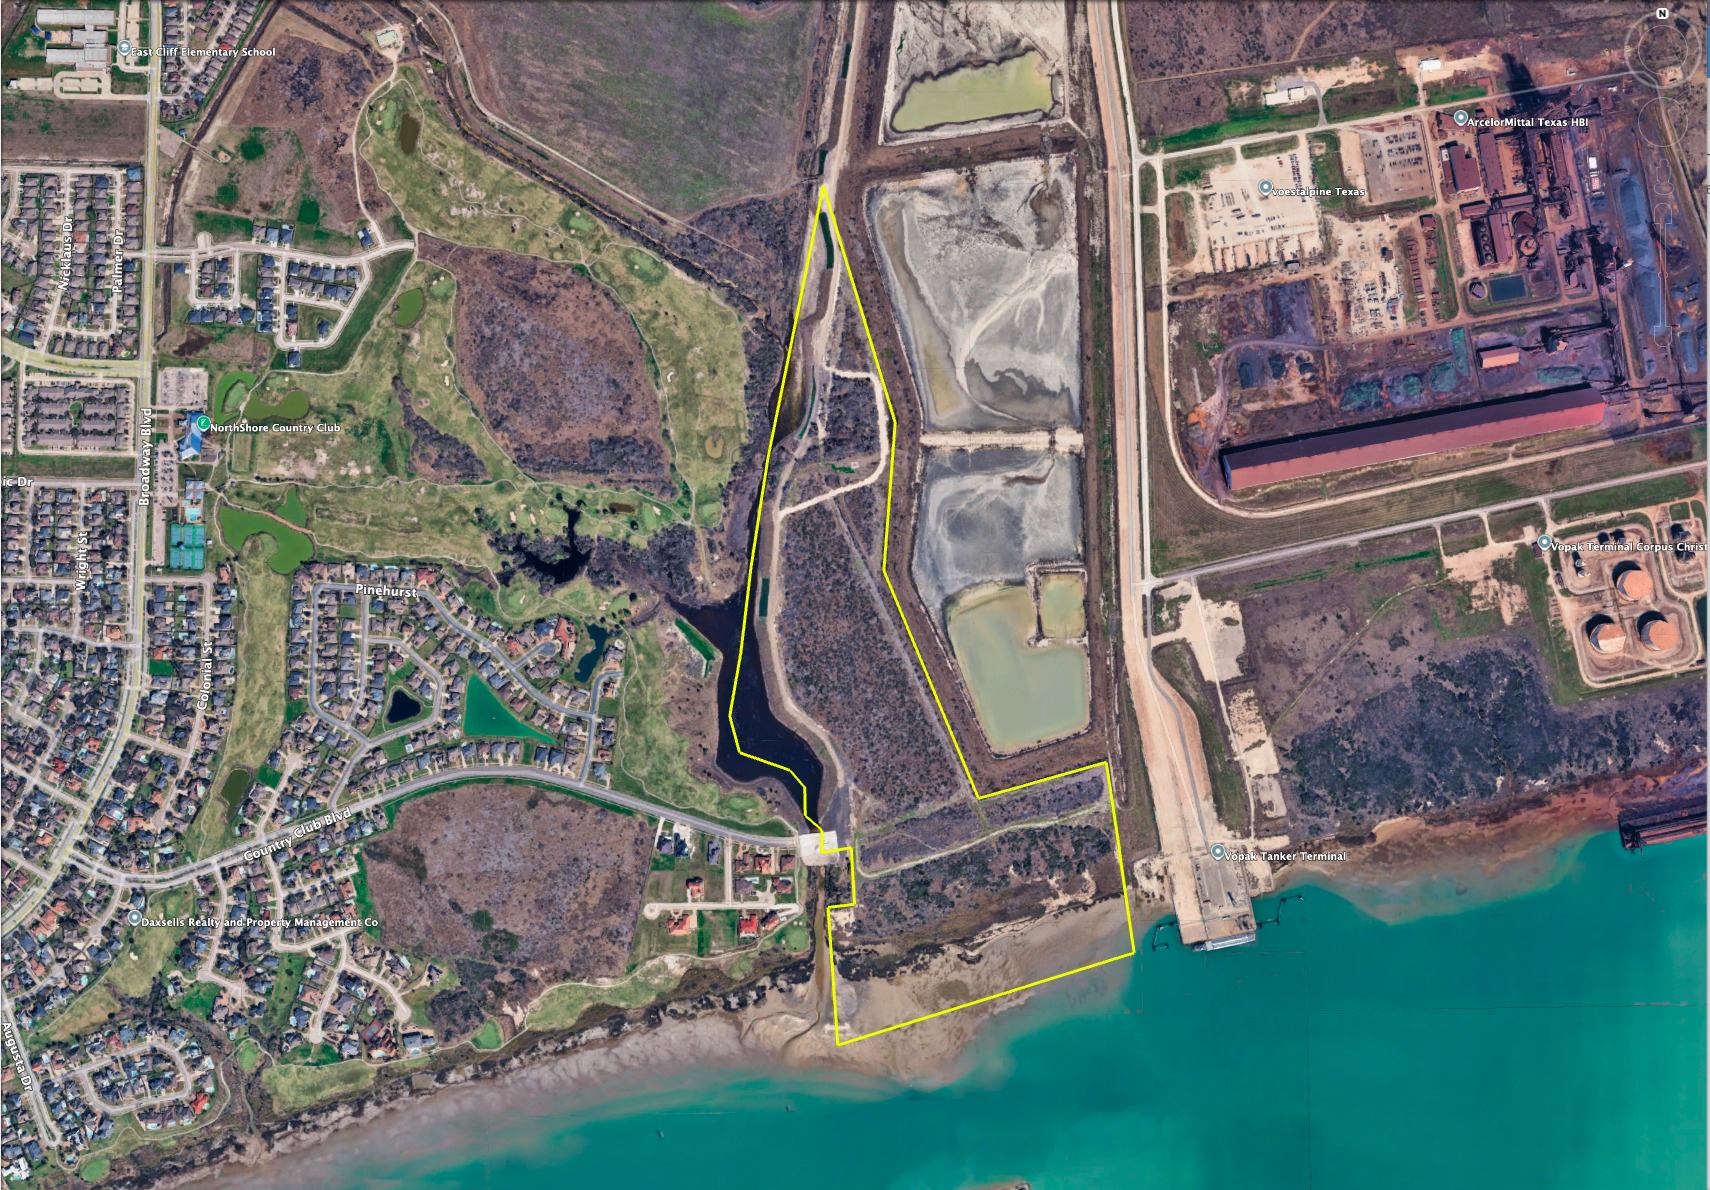
Approximate boundary supplied by owner; not a legal survey. Country Club Boulevard is shown meeting the tract. Legal access and exact boundaries require verification.
Open wider-area aerial ↗A starting point for your vision
Twelve waterfront estates.
More room to make it your own.
The current estate concept pairs seven lakefront lots with five bayfront lots. Variable lot sizes and perimeter-oriented access create larger, uninterrupted lot interiors. Both conceptual roads end in turnarounds, with the bayfront cul-de-sac directly at the end of the primary roadway.
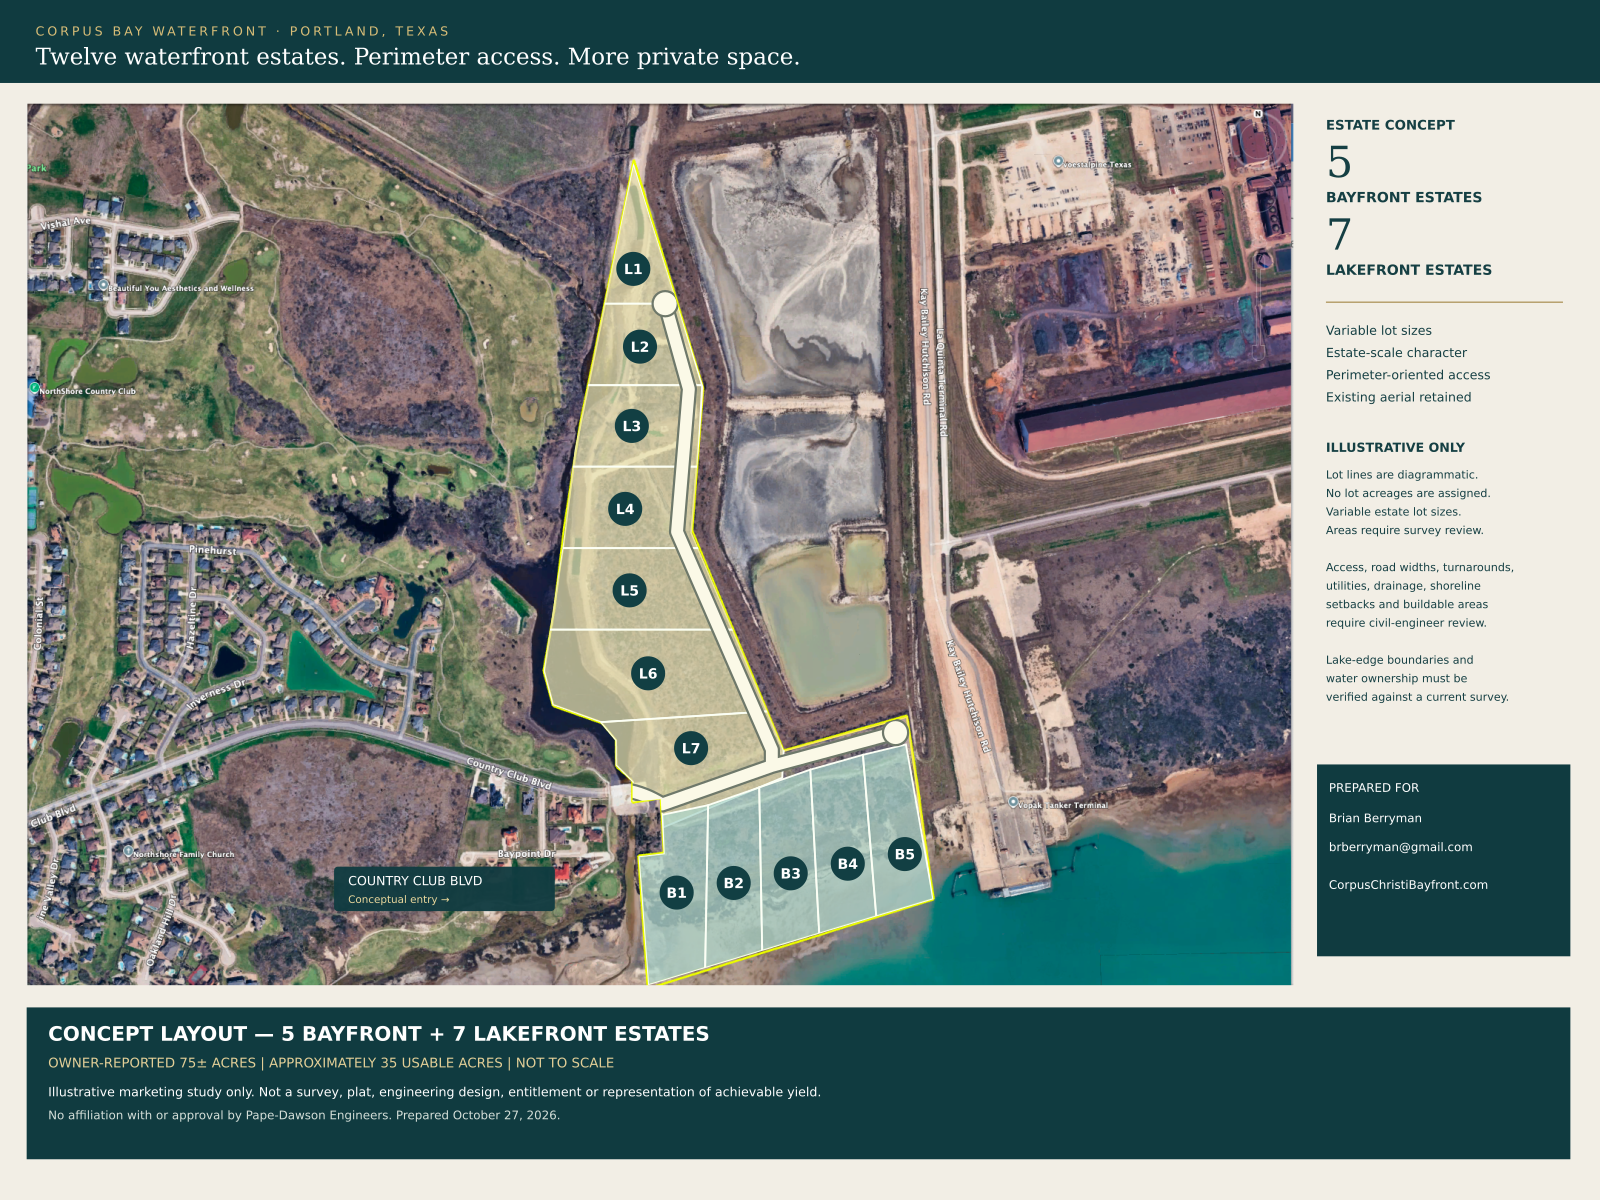
Approximate gross lot acreages
Proportional estimates from the concept drawing, assuming a 75-acre tract. These figures may include water or constrained areas and are not net buildable acreages.
| Lakefront lot | Approx. acres | Bayfront lot | Approx. acres |
|---|---|---|---|
| L1 | 3.1 | B1 | 5.8 |
| L2 | 4.6 | B2 | 5.3 |
| L3 | 5.9 | B3 | 5.4 |
| L4 | 6.2 | B4 | 5.4 |
| L5 | 7.8 | B5 | 4.9 |
| L6 | 10.5 | — | — |
| L7 | 8.3 | — | — |
The waterfront character
See the setting.
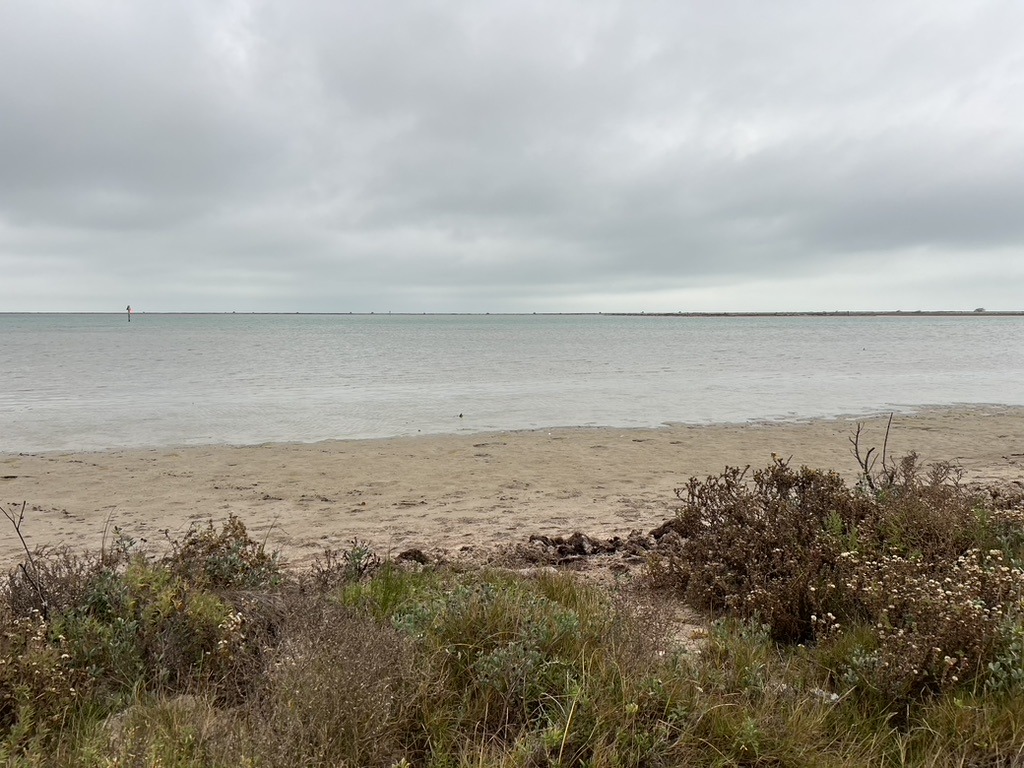
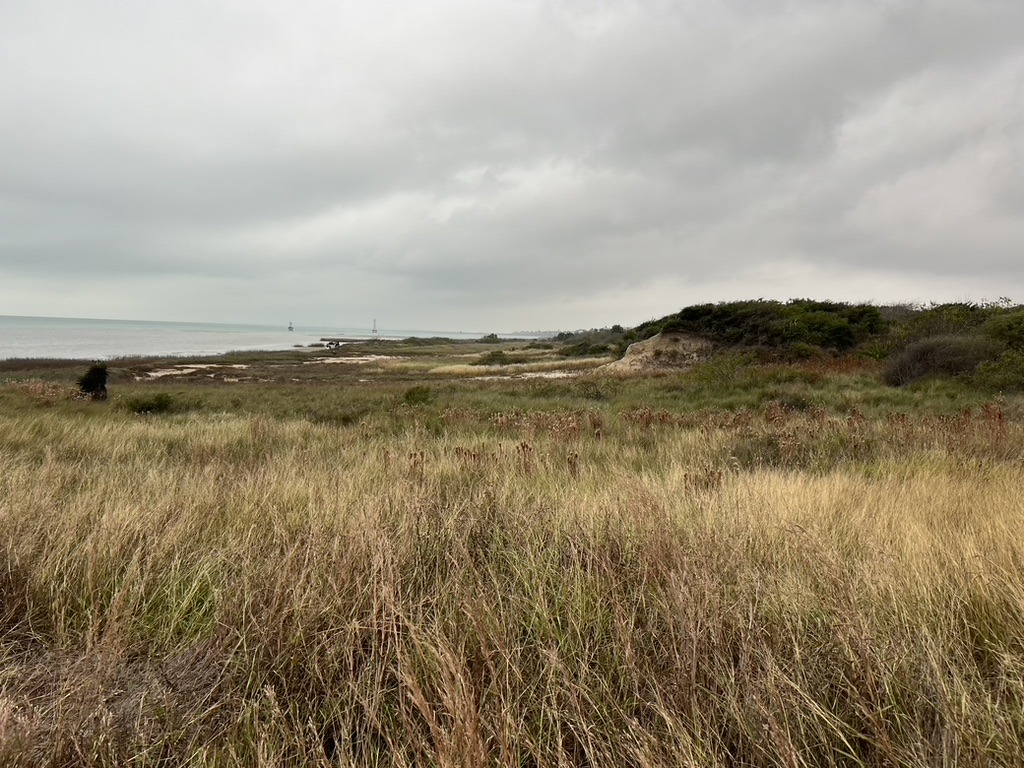
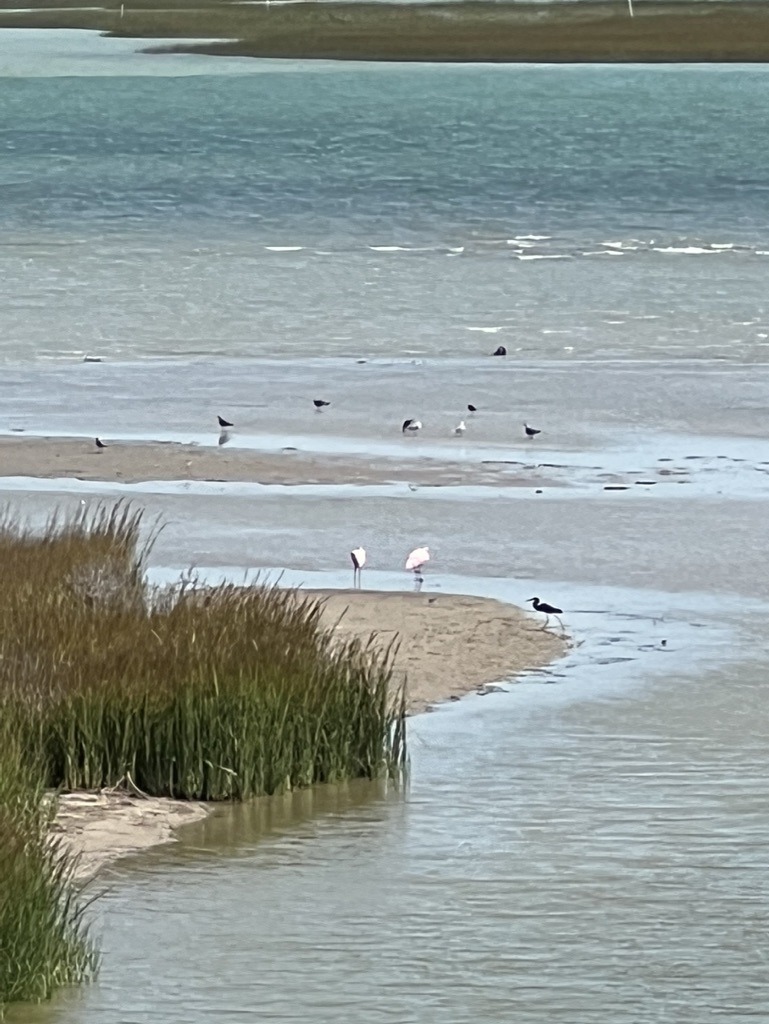
Owner-supplied site video 01
Owner-supplied site video 02
View surrounding-area photograph
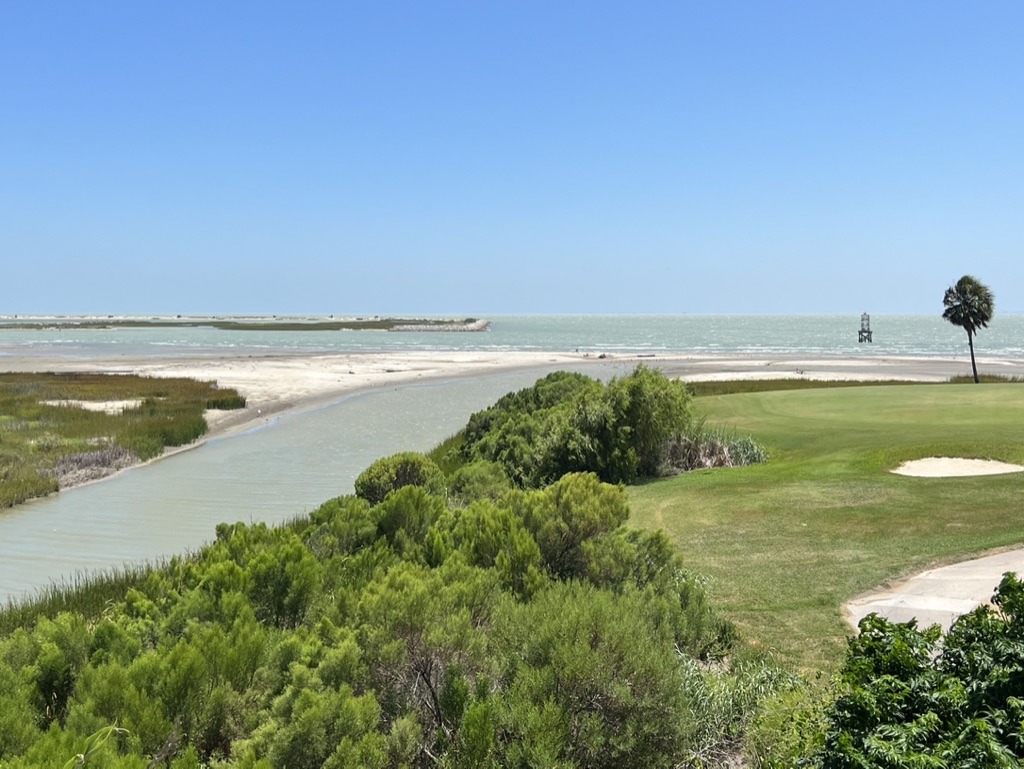
Surrounding-area context only. The golf course and its amenities are not represented as part of the offering.
Review the details
The property materials,
in one place.
Download the offering brochure and explore the owner-supplied drawings and aerials.
Developer considerations
A foundation for due diligence.
Zoning, site planning and potential yield
Residential zoning is reported by the owner. Confirm the current zoning district, minimum lot standards, setbacks, platting requirements and any approvals needed for a proposed development. The illustrative estate concept does not establish development feasibility or approvals.
Access, utilities and infrastructure
Confirm legal ingress and egress, road dedication and connection requirements, water and sewer capacity, power availability, easements and off-site improvement obligations.
Shoreline, floodplain and environmental review
Evaluate current flood mapping, topography, drainage, wetlands, shoreline jurisdiction, geotechnical conditions and any permits applicable to proposed improvements. Supplied photographs do not establish buildable acreage or shoreline rights.
Property boundaries and surrounding uses
Use the title commitment and a current survey to verify boundaries, acreage and encumbrances. The aerials show residential and golf-course uses to the west and industrial and terminal facilities to the east. Assess compatibility as part of the acquisition review.
Discuss the opportunity
Bring your vision
to the waterfront.
Offered as a single tract to a developer or qualified land buyer. Review the materials and prepare your questions for the owner.
Owner-marketed offering · Portland, Texas